
The engineering challenge
A factory tour can show equipment and people at work, but it cannot by itself establish process ownership, maintained environmental controls, product traceability or effective corrective action. The audit should test the exact product family and configuration in your RFQ.
Start with a site-by-site process map
Ask for a process flow from incoming glass and electronics through sensor processing, cover-glass preparation, bonding, controller integration, final inspection and packing. For each step, record the performing site, process owner and whether the work is outsourced. Specifically clarify who performs ITO patterning, sensor fabrication and cover-glass processing, and whether bonding uses OCA, LOCA or another stated process.
Compare the flow with the quotation and drawing revision. Outsourcing is not automatically disqualifying; unclear responsibility for changes, defects and records is. Ask for a redacted traveler or conduct a controlled review under NDA when documents contain proprietary details.
Request records that show the control works
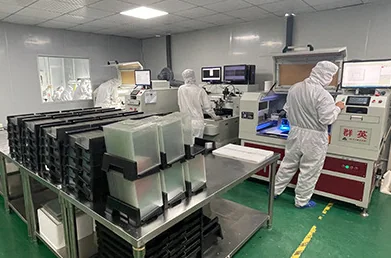
For the relevant production area, request the stated cleanroom or controlled-area standard, the latest classification report, date and scope, particle-monitoring records, and applicable temperature, humidity and HVAC/filter maintenance logs. Under ISO 14644-1, classification concerns airborne particle concentration; it does not alone establish control of every contaminant or prove that a particular product process is capable. Ask how the result relates to the bonding or sensor operation being sourced.
For quality, sample the control plan, incoming/in-process/outgoing inspection records and one closed 8D or equivalent corrective-action report. Review containment, root-cause evidence, corrective action, effectiveness check and closure. For Cpk or yield data, confirm the characteristic, specification limits, sampling basis, product family, revision and time window before drawing conclusions.
Set traceability depth to match project risk
A practical baseline is lot-level linkage from a shipment to key material/component batches, drawing and firmware revisions, production date, inspection results and release record. Higher-risk or regulated programs may require serial-level genealogy and links to critical inputs such as LCD, touch controller, sensor glass or adhesive batches, plus equipment, shift or operator identifiers. Define the requirement in the quality agreement; there is no universal minimum for every design.
Agree which material, process, firmware, site and sub-supplier changes require advance notice or customer approval. Ask to see a sample change notice and how affected lots are identified.
Parameters to compare
| Audit area | Evidence to request | What it helps verify |
|---|---|---|
| Process scope | Site-level process flow and outsourced-step list | Quoted manufacturing responsibilities match actual operations |
| Environment | Classification report, monitoring and HVAC records | The stated room and process controls are identifiable and maintained |
| Quality response | Inspection plan and closed 8D/CAPA example | Containment, root cause and corrective-action effectiveness are recorded |
| Traceability | Redacted traveler or lot/serial genealogy | Materials, revisions, inspection and release can be linked |
Non-conformance: define containment, evidence and closure
Before production approval, agree how a suspected defect is identified, segregated and traced to affected shipments. The response should state the defect definition and sampling basis, immediate containment, root-cause method, corrective action, effectiveness check and closure authority. A redacted closed 8D or equivalent CAPA record is more useful than a generic quality-system certificate alone. Preserve Touchara-held certification labels exactly as documented and within their certificate scope.
- Check that the audited site and process match the certificate and production flow.
- Link non-conforming units or lots to material batches, drawing/firmware revision and inspection release.
- Record escalation timing, customer notification and disposition authority in the quality agreement.
OEM decision framework
Classify each requirement as verified, conditional or unverified. For a non-critical gap, a limited pilot, added incoming inspection or time-limited deviation may be appropriate. For a critical traceability, process or compliance gap, withhold production approval until evidence or an accepted alternative control is available. If proprietary data cannot be shared, use redacted records, an NDA review or an independent audit. If no evidence can be verified, qualify another source or limit the supplier to a scope your team can control.
RFQ checklist
Include these items with the inquiry so suppliers can quote and validate the same configuration:
- Which process steps are performed at each site, and which are subcontracted?
- Can you share a current process flow, inspection plan and redacted traceability record for a comparable configuration?
- What report supports any cleanroom classification or process-capability claim?
- Can you provide a closed corrective-action example and describe customer notification for changes?
Standards and references
Check the applicable edition and scope for your equipment before specifying a test or making a compliance claim.
Preparing an OEM display inquiry?
Share the target size, interface, operating conditions, mechanical drawing and expected quantity for a project-specific discussion.